
Floor Plans
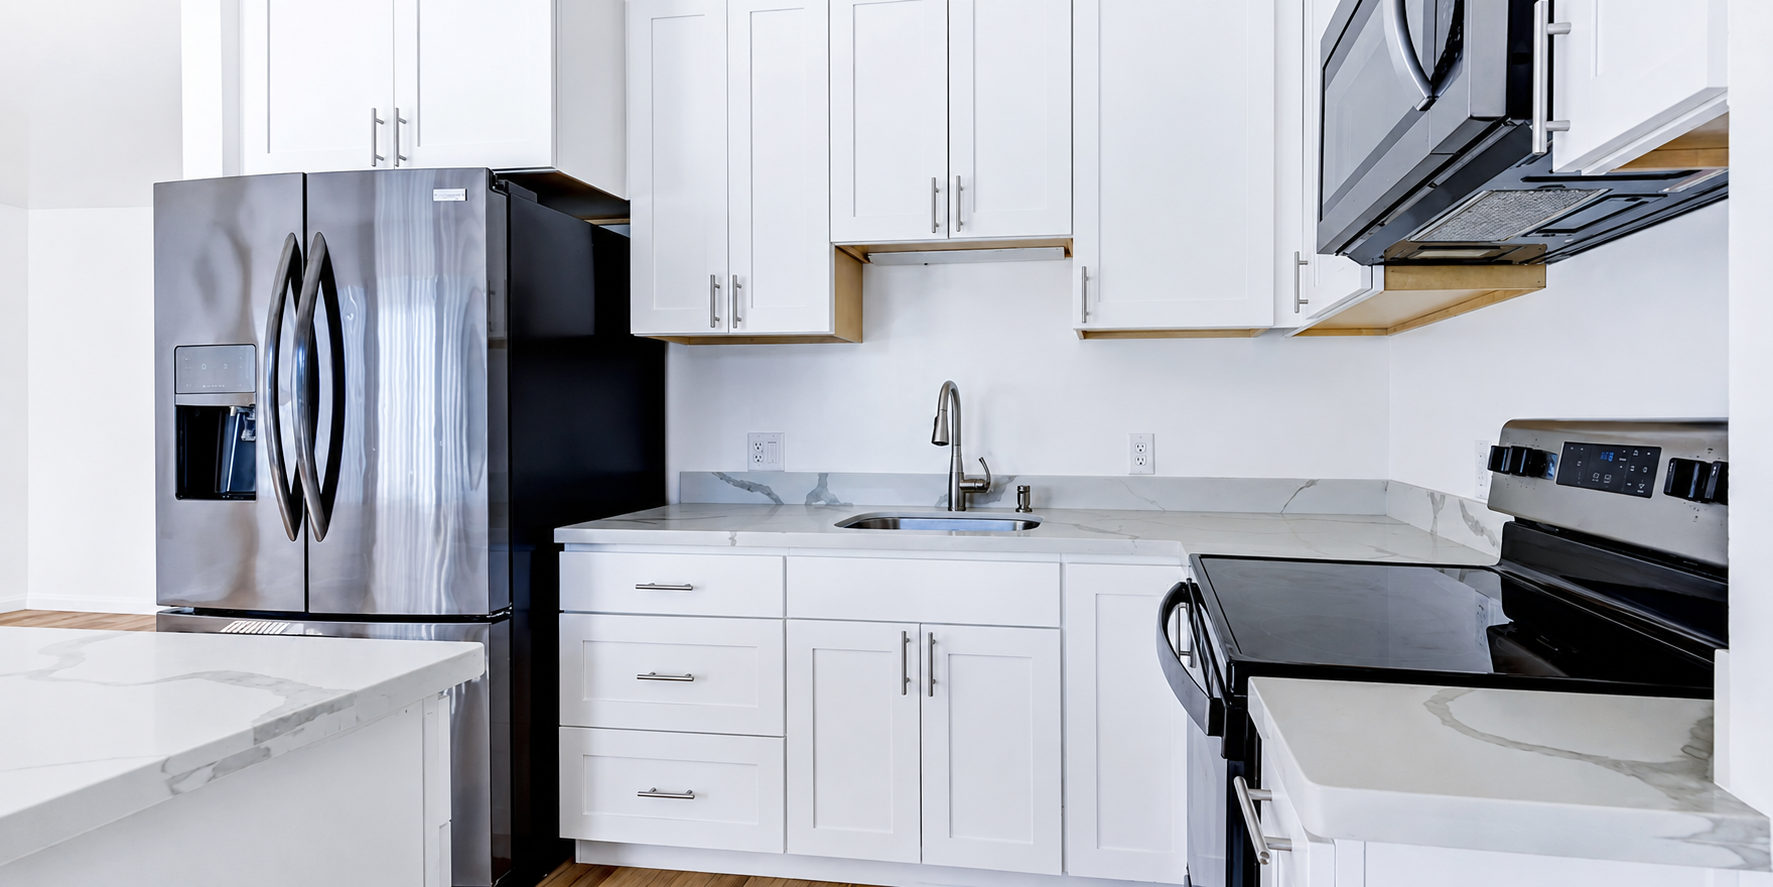
Bright interiors set the scene for a classic at-home feel. Each floor plan features conveniences like large closets, plank flooring, and a thoughtfully laid-out kitchen, while open space throughout refreshes every moment. Check out our Amenities page to see for yourself what home looks like.
To show and hide the modal for editing purposes on Tablet:
- Select the filters1_filters-wrapper inside the parent div filters1_layout div.
- Hit the Hide button and it will show (yes this is counterintuitive).
Floor plans
0BD, 1BTH A
0
Bedroom
1
340
-
340
0BD, 1BTH B
0
Bedroom
1
350
-
350
0BD, 1BTH C
0
Bedroom
1
458
-
458

1BD, 1BTH A
1
Bedroom
1
458
-
458
1BD, 1BTH B
1
Bedroom
1
520
-
520
1BD, 1BTH C
1
Bedroom
1
540
-
540
1BD, 1BTH D
1
Bedroom
1
640
-
640

2BD, 1BTH WS
2
Bedroom
1
713
-
713
2BD, 1BTH OS
2
Bedroom
1
713
-
713

2BD, 1BTH C
2
Bedroom
1
960
-
960
2BD, 1BTH H
2
Bedroom
1
1000
-
1000
4BD, 2BTH
4
Bedroom
2
2180
-
2180
Apartment Features
Come home to thoughtfully designed apartment features that bring comfort, style, and convenience to your everyday routine. From modern finishes to functional living spaces, every detail helps you feel right at home.
Disposal
Storage*
Views*
Quartz Countertops
Modern Finishes Throughout
Large Closets
Private Patio*
Plank Flooring
Renovated Bathrooms
No Pets Allowed *legally documented support and service animals only
Ready to get started?
Book a tour today to see what our community has to offer you.